



$135,000
$125,000
8.0%For more information regarding the value of a property, please contact us for a free consultation.
2 Beds
2 Baths
1,224 SqFt
SOLD DATE : 11/13/2026
Key Details
Sold Price $135,000
Property Type Condo
Sub Type Condominium
Listing Status Sold
Purchase Type For Sale
Square Footage 1,224 sqft
Price per Sqft $110
Subdivision Oakville Commons Condo
MLS Listing ID 26058187
Sold Date 11/13/26
Style Apartment Style
Bedrooms 2
Full Baths 1
Half Baths 1
HOA Fees $522/mo
Year Built 1969
Annual Tax Amount $1,519
Lot Size 9,626 Sqft
Acres 0.221
Property Sub-Type Condominium
Property Description
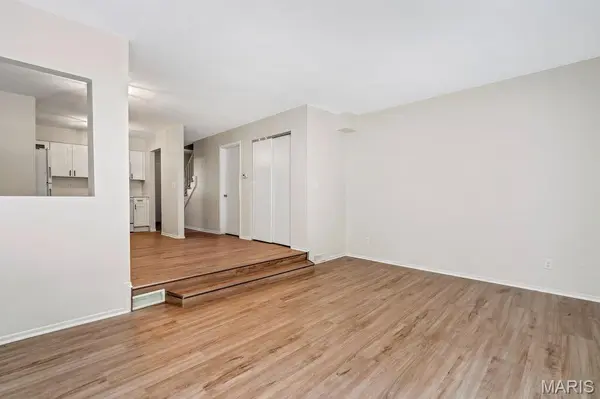
Back on the market no fault to seller! Hurry up and schedule your showing before this one is gone again! Welcome to turn-key living in sought-after Oakville Commons! This beautifully updated condo has been refreshed from top to bottom giving it a modern design and functionality. Step inside to discover a bright, open floor plan featuring brand-new luxury vinyl plank flooring, fresh paint from top to bottom, and contemporary lighting throughout. The chef-ready kitchen shines with brand-new white shaker cabinets, premium quartz countertops, modern tile backsplash, and an undermount sink with new brushed nickel faucet. Off the main living and dining area, sliding glass doors lead to your private rear deck—an ideal retreat overlooking mature shade trees. Retreat upstairs to find brand-new plush carpeting and generously sized bedrooms, each boasting ample closet space. The front room features a space for an office for those who work from home! Additional conveniences include private in-suite laundry, a private garage, a ton of storage space in the basement, plus assigned parking space. Other updates include newer EnergyView windows upstairs, newer walk-in shower, newer electric panel and upgraded wiring. Community perks include full access to the Oakville Commons clubhouse, outdoor swimming pool within a 2 minute walk, and sun deck with picnic tables and BBQ pit. Virtually maintenance free living! Convenient to shopping, dining, parks, and major highways—just move right in and enjoy! Owner-Agent.
Location
State MO
County St. Louis
Area 331 - Mehlville
Rooms
Basement Full, Storage Space
Interior
Heating Forced Air
Cooling Central Air
Fireplace N
Appliance ENERGY STAR Qualified Dishwasher, Disposal, ENERGY STAR Qualified Dryer, Microwave, Electric Oven, Electric Range, ENERGY STAR Qualified Refrigerator, ENERGY STAR Qualified Washer, Gas Water Heater
Laundry In Basement, In Unit
Exterior
Parking Features true
Garage Spaces 1.0
Pool In Ground
Utilities Available Cable Available, Electricity Connected, Natural Gas Connected, Sewer Connected, Water Connected
Amenities Available Association Management, Clubhouse, Parking
View Y/N No
Private Pool true
Building
Lot Description Adjoins Common Ground, Close to Clubhouse, Many Trees
Story 2
Sewer Public Sewer
Water Public
Level or Stories Two
Structure Type Brick Veneer
Schools
Elementary Schools Wohlwend Elem.
Middle Schools Bernard Middle
High Schools Oakville Sr. High
School District Mehlville R-Ix
Others
HOA Fee Include Clubhouse,Insurance,Maintenance Grounds,Maintenance Parking/Roads,Common Area Maintenance,Exterior Maintenance,Pool Maintenance,Management,Recreational Facilities,Roof,Sewer,Snow Removal,Trash,Water
Acceptable Financing Cash, Conventional
Listing Terms Cash, Conventional
Special Listing Condition Standard
Read Less Info
Want to know what your home might be worth? Contact us for a FREE valuation!

Our team is ready to help you sell your home for the highest possible price ASAP
Bought with Jamila Luaders
Find out why customers are choosing LPT Realty to meet their real estate needs
Learn More About LPT Realty