

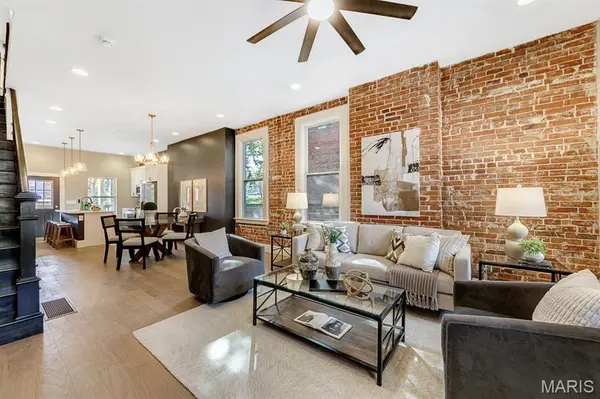



4 Beds
4 Baths
2,150 SqFt
4 Beds
4 Baths
2,150 SqFt
Key Details
Property Type Single Family Home
Sub Type Single Family Residence
Listing Status Coming Soon
Purchase Type For Sale
Square Footage 2,150 sqft
Price per Sqft $176
Subdivision Kaysers Add
MLS Listing ID 26070371
Style Historic
Bedrooms 4
Full Baths 3
Half Baths 1
Year Built 1885
Annual Tax Amount $396
Lot Size 4,961 Sqft
Acres 0.1139
Property Sub-Type Single Family Residence
Property Description
Location
State MO
County St Louis City
Area 2 - Central East
Rooms
Basement Unfinished
Interior
Interior Features Ceiling Fan(s), Chandelier, Custom Cabinetry, Dining/Living Room Combo, Double Vanity, Eat-in Kitchen, Granite Counters, High Ceilings, Historic Millwork, Kitchen Island, Natural Woodwork, Open Floorplan, Separate Shower, Sound System, Walk-In Closet(s), Wet Bar, Wired for Sound
Heating Dual Fuel/Off Peak, Forced Air, Zoned
Cooling Ceiling Fan(s), Central Air, Dual, Zoned
Flooring Wood
Fireplaces Type None
Fireplace N
Appliance Dishwasher, Disposal, Exhaust Fan, Microwave, Free-Standing Gas Oven, Free-Standing Refrigerator, Electric Water Heater
Laundry 2nd Floor
Exterior
Parking Features true
Garage Spaces 1.0
Fence Back Yard, Privacy, Wood
Utilities Available Electricity Connected, Natural Gas Connected, Sewer Connected
View Y/N Yes
View City Lights, Neighborhood
Roof Type Flat
Private Pool false
Building
Lot Description Back Yard, Level, Private
Sewer Public Sewer
Water Public
Level or Stories Three Or More
Structure Type Brick
Schools
Elementary Schools Sigel Elem. Comm. Ed. Center
Middle Schools L'Ouverture Middle
High Schools Roosevelt High
School District St. Louis City
Others
Ownership Private
Acceptable Financing Cash, Conventional, FHA, Private, VA Loan
Listing Terms Cash, Conventional, FHA, Private, VA Loan
Special Listing Condition Standard
Schools and Properties Nearby
Find out why customers are choosing LPT Realty to meet their real estate needs
Learn More About LPT Realty