





3 Beds
3 Baths
1,500 SqFt
3 Beds
3 Baths
1,500 SqFt
Open House
Sun Nov 08, 1:00pm - 3:00pm
Key Details
Property Type Single Family Home
Sub Type Single Family Residence
Listing Status Active
Purchase Type For Sale
Square Footage 1,500 sqft
Price per Sqft $193
Subdivision Creek Town
MLS Listing ID 26061242
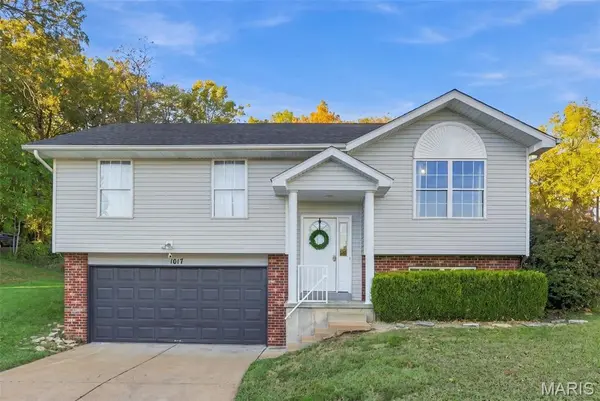
Style Split Level
Bedrooms 3
Full Baths 2
Half Baths 1
HOA Fees $200/ann
Year Built 2000
Annual Tax Amount $2,630
Lot Size 0.310 Acres
Acres 0.31
Property Sub-Type Single Family Residence
Property Description
Welcome to 1017 Cross Creek Drive, tucked away on a cul-de-sac in a quiet, one-street subdivision in the Windsor C-1 School District. The space you need, the extras you want and a backyard you'll actually use!
Step inside to a bright, open main level with vaulted ceilings and a spacious living room that flows right into the kitchen, creating an open, connected space for everyday living and entertaining.
And this kitchen was made to be the heart of the home. The oversized farmhouse-style island is the centerpiece, with plenty of seating for casual meals, morning coffee, homework or friends gathering while dinner is being made. White cabinetry, stainless steel appliances, subway tile backsplash and plenty of cabinet and counter space keep the kitchen bright, functional and inviting.
The primary bedroom has a little something extra, too, with a shiplap accent wall and built-in floating nightstands, perfectly spaced to accommodate a king-size bed between them. Two additional bedrooms and two full bathrooms complete the main level.
Downstairs, the finished lower level gives you even more room to spread out. There's enough space to create multiple zones, whether you envision a family room, movie or game area, home office, workout space, playroom or hobby area. LVP flooring, recessed lighting and neutral finishes give it a clean, updated feel, while a convenient half bath adds even more functionality.
And when summer arrives, this backyard is ready! Step outside to the oversized deck with plenty of room for outdoor dining, grilling and a separate seating area. Spend summer afternoons cooling off in the above-ground pool, invite everyone over for a backyard barbecue or simply relax outside at the end of the day. Beyond the deck and pool, there's still plenty of yard to enjoy, with mature trees creating a beautiful backdrop.
From the vaulted main level and oversized kitchen island to the finished lower level, pool, oversized deck, two-car garage and cul-de-sac location, there's so much already here to enjoy! Don't miss the opportunity to make 1017 Cross Creek Drive your next home!
Location
State MO
County Jefferson
Area 396 - Windsor
Rooms
Basement 8 ft + Pour, Bathroom, Concrete, Finished
Main Level Bedrooms 3
Interior
Interior Features Cathedral Ceiling(s), Entrance Foyer, Kitchen Island, Kitchen/Dining Room Combo, Open Floorplan
Heating Electric
Cooling Central Air
Flooring Ceramic Tile, Luxury Vinyl
Fireplace N
Appliance Dishwasher, Disposal, Microwave, Electric Oven, Electric Range, Refrigerator, Electric Water Heater
Laundry Laundry Room
Exterior
Parking Features true
Garage Spaces 2.0
Pool Above Ground
Utilities Available Cable Available, Electricity Connected, Phone Available, Sewer Connected, Underground Utilities, Water Connected
Amenities Available None
View Y/N No
Roof Type Shingle
Private Pool true
Building
Lot Description Back Yard, Cul-De-Sac, Front Yard, Irregular Lot, Level
Sewer Public Sewer
Water Public
Level or Stories Multi/Split
Structure Type Vinyl Siding
Schools
Elementary Schools Windsor Elem/Windsor Inter
Middle Schools Windsor Middle
High Schools Windsor High
School District Windsor C-1
Others
HOA Fee Include Maintenance Parking/Roads,Snow Removal
Acceptable Financing Cash, Conventional, FHA, VA Loan
Listing Terms Cash, Conventional, FHA, VA Loan
Special Listing Condition Listing As Is
Schools and Properties Nearby
Find out why customers are choosing LPT Realty to meet their real estate needs
Learn More About LPT Realty