




5 Beds
4 Baths
4,848 SqFt
5 Beds
4 Baths
4,848 SqFt
Key Details
Property Type Single Family Home
Sub Type Single Family Residence
Listing Status Active
Purchase Type For Sale
Square Footage 4,848 sqft
Price per Sqft $92
MLS Listing ID 26063528
Style Ranch
Bedrooms 5
Full Baths 3
Half Baths 1
Year Built 1969
Annual Tax Amount $2,370
Lot Size 1.270 Acres
Acres 1.27
Property Sub-Type Single Family Residence
Property Description
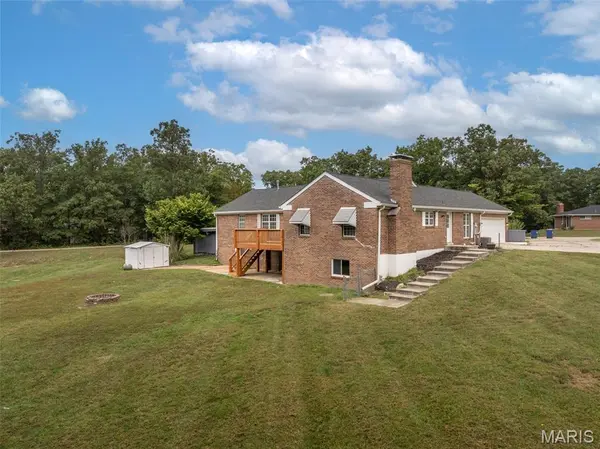
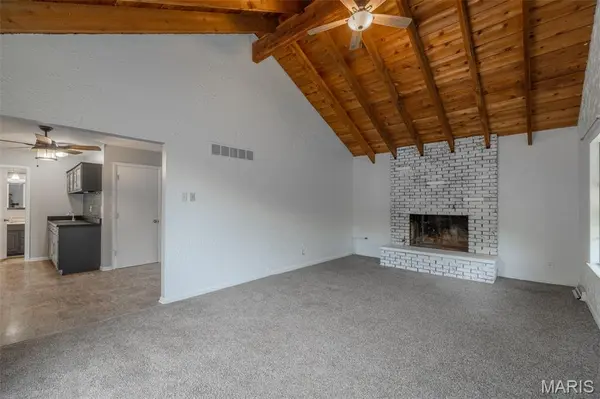
The main level features three generously sized bedrooms, all with double closets, plus a versatile fourth bedroom or quiet living room. The 21 × 13 family room offers a vaulted wood ceiling with exposed beams, windows on two walls, and a white-painted brick fireplace. The separate 19 × 13 front living room features a beautiful bay window, closet, and sliding barn doors, making it ideal for a bedroom, office, or private retreat.
The spacious 18 × 16 kitchen includes dark cabinetry, generous counter space, mosaic backsplash, gas cooktop, built-in oven and microwave, stainless appliances, pantry storage, and open shelving. An adjoining wet bar with its own sink and glass-front cabinets makes a perfect coffee station! Enjoy casual meals in the breakfast nook with double doors opening onto the back deck, or entertain in the separate formal dining room, previously used as an office.
The 19 × 13 primary suite features backyard views and a spacious adjoining bath and dressing area with TWO separate vanities and a shower with rainfall and handheld fixtures. Two additional bedrooms measure 13 × 12 and 13 × 11, both with double closets. A full hall bath and convenient half bath complete the main level.
Now, let's talk about that LOWER LEVEL! The enormous 43 × 26 family room provides incredible space for entertaining, recreation, or separate living quarters. There's also a 16 × 15 kitchen area with island, cabinetry, double sink, and space for a stove. A 30 × 13 bedroom with brick fireplace, separate 10 × 10 office, half bath, laundry hookups, separate shower, and 19 × 13 unfinished storage room with built-in shelving complete this impressive space.
Three-panel sliding glass doors open directly onto the covered patio and backyard. Previously used by family members as separate living quarters, the lower level has its own exterior entrance and convenient access to the detached two-bay garage. It's an ideal setup for extended family, multigenerational living, or guests, with potential for supplemental rental income subject to local requirements.
Outside, enjoy over an acre with an open lawn, wooded backdrop, stone fire pit, and storage shed. The updated back deck overlooks the peaceful yard, while the covered patio below offers a shady place to relax and listen to the birds.
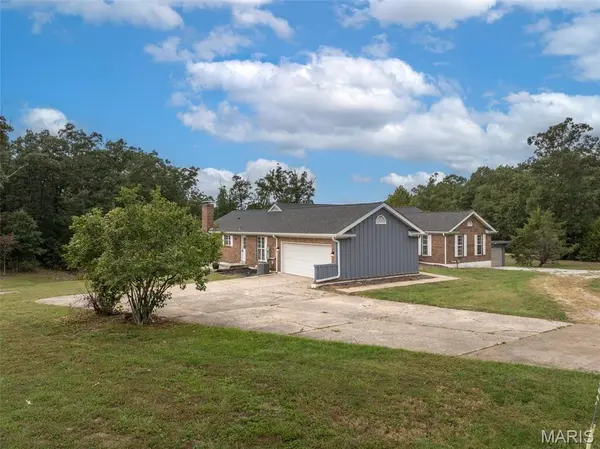
A circular driveway connects the detached two-bay garage and oversized attached side-entry garage, which includes an interior wooden ramp with handrail leading to the main level. Dual furnaces provide zoned heating, along with central air.
ALL THIS SPACE, yet conveniently located in town! ALDI is approximately two blocks away, with Walmart just a block farther.
Whether you need room for a large household, separate living quarters, home offices, hobbies, or simply space to spread out, this property offers possibilities that are hard to find
Location
State MO
County Warren
Area 469 - Warrenton R-3
Rooms
Basement 8 ft + Pour, Bathroom, Concrete, Partially Finished, French Drain, Walk-Out Access
Main Level Bedrooms 4
Interior
Heating Forced Air, Gas
Cooling Ceiling Fan(s), Central Air
Fireplaces Number 2
Fireplaces Type Decorative, Living Room
Fireplace Y
Exterior
Exterior Feature Storage
Parking Features true
Garage Spaces 4.0
Utilities Available Natural Gas Connected, Sewer Connected, Water Connected
View Y/N No
Building
Lot Description Adjoins Wooded Area
Story 1
Sewer Public Sewer
Water Public
Level or Stories One
Structure Type Frame
Schools
Elementary Schools Daniel Boone Elem.
Middle Schools Black Hawk Middle
High Schools Warrenton High
School District Warren Co. R-Iii
Others
Acceptable Financing Cash, Conventional, FHA, VA Loan
Listing Terms Cash, Conventional, FHA, VA Loan
Special Listing Condition Standard
Schools and Properties Nearby
Find out why customers are choosing LPT Realty to meet their real estate needs
Learn More About LPT Realty