


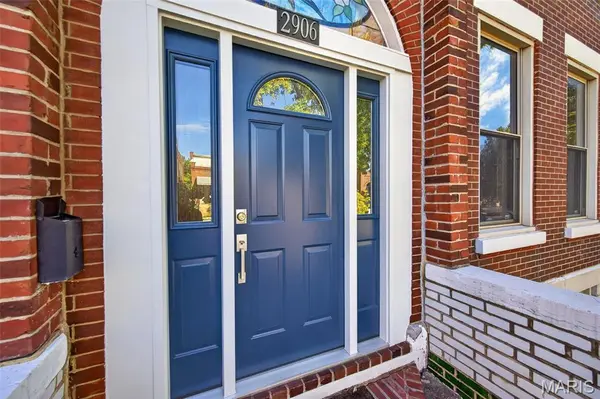


$395,000
$395,000
For more information regarding the value of a property, please contact us for a free consultation.
3 Beds
3 Baths
2,116 SqFt
SOLD DATE : 11/09/2026
Key Details
Sold Price $395,000
Property Type Single Family Home
Sub Type Single Family Residence
Listing Status Sold
Purchase Type For Sale
Square Footage 2,116 sqft
Price per Sqft $186
Subdivision Wilhelms Hohe
MLS Listing ID 26063188
Sold Date 11/09/26
Style Historic,Victorian
Bedrooms 3
Full Baths 2
Half Baths 1
Year Built 1903
Annual Tax Amount $4,123
Lot Size 3,123 Sqft
Acres 0.0717
Lot Dimensions 25 x 125
Property Sub-Type Single Family Residence
Property Description
Looking for a South City home with a unique vibe? The perfect mix of old and new? Then check out this 1903 brick beauty in Tower Grove East! Step inside the arched entry with antique stained glass and newer front door in bold blue....and you'll find a wide open living space with gorgeous exposed brick, original pine floors, tall ceilings and huge windows. There's also a nicely updated kitchen with granite counters, stainless appliances, utility sink, wine fridge and island bar....perfect for entertaining. The adjacent breakfast nook opens onto a covered deck, while the living area features an antique fireplace mantel, half bath, built-in bookshelves, main floor laundry and plenty of room for a dining table. Upstairs is a spacious primary bedroom with a sitting area, antique fireplace mantel and spa-like bath with clawfoot soaking tub. Also a second full bath and two more bedrooms, including one with a walk-in closet and another with a private deck overlooking the city. In other words, this is a very special house! One of a kind. And it comes with a newer enclosed carport for off-street parking, in a fantastic walkable location just minutes from Tower Grove Park, the TG farmers market, and all the shops and restaurants on South Grand. So grab this GEM while you can!
Location
State MO
County St Louis City
Area 2 - Central East
Rooms
Basement Unfinished, Walk-Up Access
Interior
Interior Features Bookcases, Breakfast Room, Ceiling Fan(s), Entrance Foyer, Granite Counters, Historic Millwork, Kitchen Island, Open Floorplan, Recessed Lighting, Separate Shower, Soaking Tub, Walk-In Closet(s)
Heating Electric, Forced Air, Natural Gas, Zoned
Cooling Ceiling Fan(s), Central Air, Electric, Zoned
Flooring Carpet, Ceramic Tile, Wood
Fireplaces Number 2
Fireplaces Type Bedroom, Decorative, Living Room
Fireplace Y
Appliance Stainless Steel Appliance(s), Dishwasher, Microwave, Electric Range, Refrigerator, Washer/Dryer, Wine Refrigerator
Laundry Main Level
Exterior
Parking Features false
Utilities Available Electricity Connected, Natural Gas Connected, Sewer Connected, Water Connected
View Y/N No
Roof Type Flat,Membrane
Building
Lot Description Back Yard, Near Park, Near Public Transit
Story 2
Sewer Public Sewer
Water Public
Level or Stories Two
Structure Type Brick
Schools
Elementary Schools Shenandoah Elem.
Middle Schools Long Middle Community Ed. Center
High Schools Roosevelt High
School District St. Louis City
Others
Acceptable Financing Cash, Conventional
Listing Terms Cash, Conventional
Special Listing Condition Standard
Read Less Info
Want to know what your home might be worth? Contact us for a FREE valuation!

Our team is ready to help you sell your home for the highest possible price ASAP
Bought with Kelli Uxa
Find out why customers are choosing LPT Realty to meet their real estate needs
Learn More About LPT Realty