


$788,000
$850,000
7.3%For more information regarding the value of a property, please contact us for a free consultation.
4 Beds
3 Baths
3,846 SqFt
SOLD DATE : 11/10/2026
Key Details
Sold Price $788,000
Property Type Single Family Home
Sub Type Single Family Residence
Listing Status Sold
Purchase Type For Sale
Square Footage 3,846 sqft
Price per Sqft $204
Subdivision Lafayette Square
MLS Listing ID 26061892
Sold Date 11/10/26
Style Historic,Manse,Patio,Victorian
Bedrooms 4
Full Baths 2
Half Baths 1
Year Built 1880
Annual Tax Amount $7,910
Lot Size 4,948 Sqft
Acres 0.1136
Lot Dimensions 33x150
Property Sub-Type Single Family Residence
Property Description
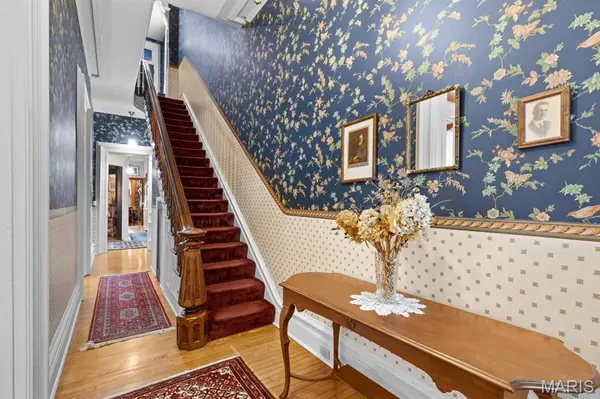
This is one of those glorious, sweeping, Victorian mansions you always hear about. Located in Lafayette Square and facing historic Lafayette Park, this grand lady exhibits beautiful and historic architectural detail all while bringing modernity and convenience into the current era. You will be awed by the spectacular stone facade featuring etched details among the historic cornicework and original, 9 foot plus walnut, exterior doors. Curved archways, recessed wood detail, stone sills, molded concrete, limestone steps, and historic, wrought iron handrails tie everything together wonderfully. First floor is spacious with a large, double parlor, an amazing dining room, and an updated, dramatic, two-story kitchen featuring solid wood cabinets, stainless steel appliances, granite countertops, exposed brick and incredible wood detail. You will also find original, plaster ceiling medallions, seven fireplaces of marble and iron, gorgeous, period, brass lighting fixtures, bay windows, skylights, some newer Marvin windows, triple zoned heating and cooling, and historic wallpaper and molding to die for. Upstairs is four bedrooms, a library/sitting area overlooking the kitchen below, two full baths, back deck, luxurious carpet, amazing, original wood staircase, handrails, spindles, and newel post, and more. The grounds of this home will seal the deal. In addition to the home facing Lafayette Park, there is a wonderfully spacious yard with an irrigation system, enclosed porch, brick patio, fine gardens, two car garage and privacy fence. Come be a part of the neighborhood. See the summer concerts! Watch the old timey baseball! Walk to have dinner! Sit by the fountain! You will love being here.
Location
State MO
County St Louis City
Area 2 - Central East
Rooms
Basement Full, Storage Space, Unfinished
Interior
Interior Features Bookcases, Breakfast Bar, Built-in Features, Center Hall Floorplan, Chandelier, Crown Molding, Custom Cabinetry, Eat-in Kitchen, High Ceilings, Historic Millwork, Natural Woodwork, Open Floorplan, Separate Dining, Special Millwork, Vaulted Ceiling(s)
Heating Forced Air, Zoned
Cooling Central Air, Zoned
Fireplaces Number 7
Fireplaces Type Decorative, Dining Room, Library, Living Room, Master Bedroom
Fireplace Y
Appliance Stainless Steel Appliance(s), Electric Cooktop, Dishwasher, Microwave, Built-In Electric Oven, Refrigerator, Water Heater
Exterior
Exterior Feature Courtyard, Garden, Lighting, Private Yard
Parking Features true
Garage Spaces 2.0
Fence Fenced, Full, Privacy
Utilities Available Electricity Connected, Natural Gas Connected, Sewer Connected, Water Connected
View Y/N Yes
View Neighborhood, Park/Greenbelt
Private Pool false
Building
Lot Description Back Yard, City Lot, Few Trees, Front Yard, Garden, Landscaped, Natural Foliage, Near Public Transit
Sewer Public Sewer
Water Public
Level or Stories Three Or More
Structure Type Brick,Stone
Schools
Elementary Schools Sigel Elem. Comm. Ed. Center
Middle Schools Fanning Middle Community Ed.
High Schools Vashon High
School District St. Louis City
Others
Acceptable Financing Cash, Conventional
Listing Terms Cash, Conventional
Special Listing Condition Standard
Read Less Info
Want to know what your home might be worth? Contact us for a FREE valuation!

Our team is ready to help you sell your home for the highest possible price ASAP
Bought with Andrea Maddock
Find out why customers are choosing LPT Realty to meet their real estate needs
Learn More About LPT Realty