
$214,900
$214,900
For more information regarding the value of a property, please contact us for a free consultation.
3 Beds
2 Baths
1,797 SqFt
SOLD DATE : 10/30/2026
Key Details
Sold Price $214,900
Property Type Single Family Home
Sub Type Single Family Residence
Listing Status Sold
Purchase Type For Sale
Square Footage 1,797 sqft
Price per Sqft $119
Subdivision Flamingo Park 10
MLS Listing ID 26061028
Sold Date 10/30/26
Style Contemporary,Ranch
Bedrooms 3
Full Baths 2
Year Built 1962
Annual Tax Amount $2,966
Lot Size 9,234 Sqft
Acres 0.212
Lot Dimensions 9235
Property Sub-Type Single Family Residence
Property Description
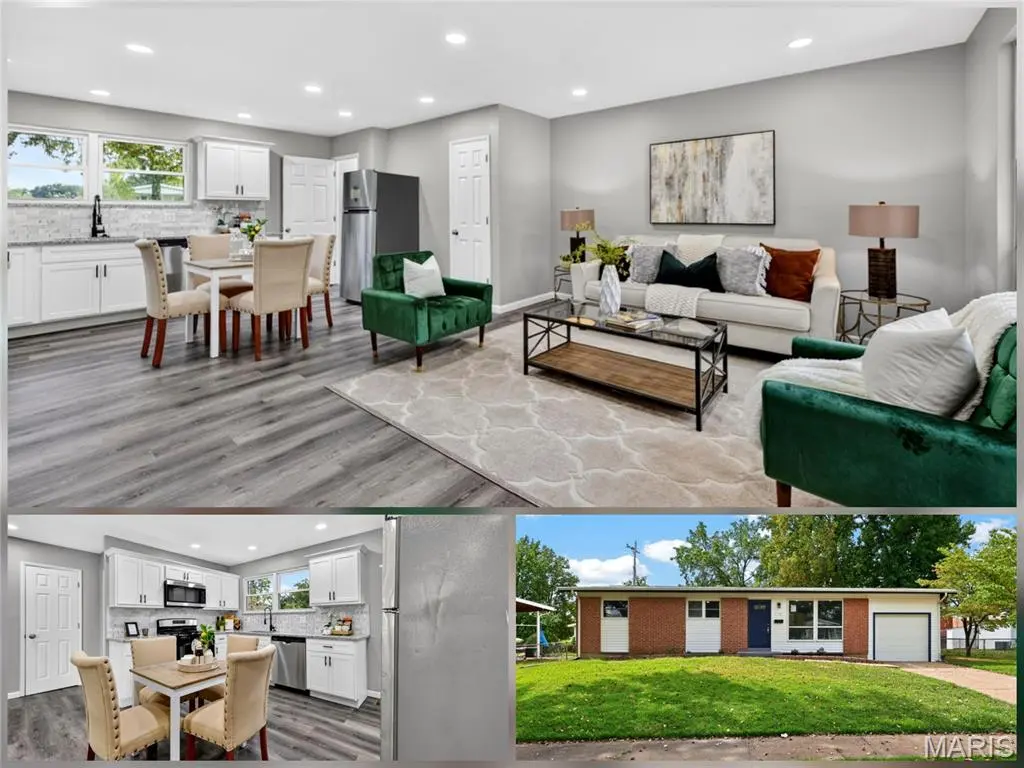
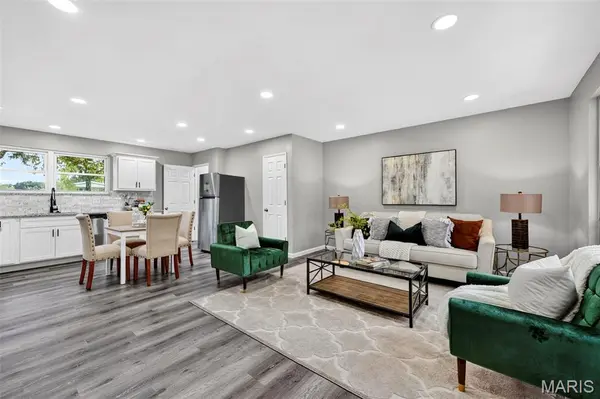
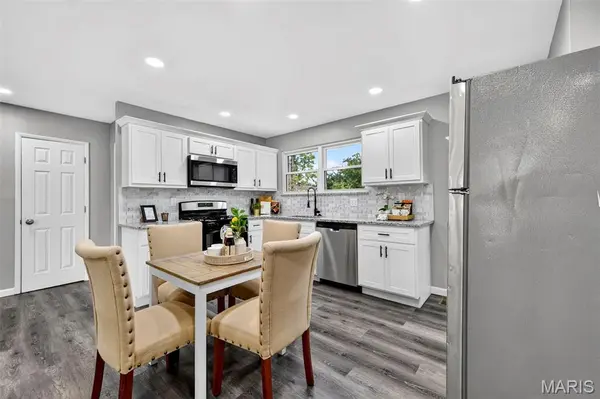
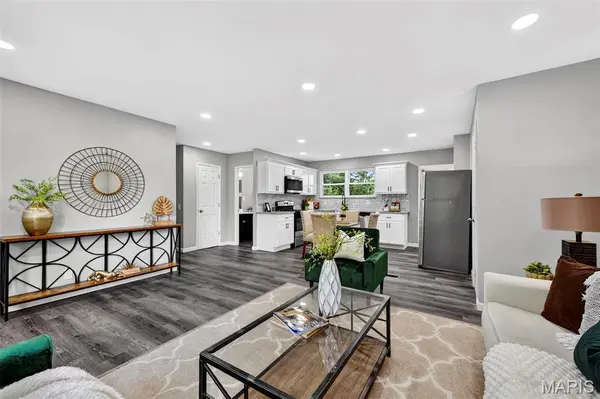
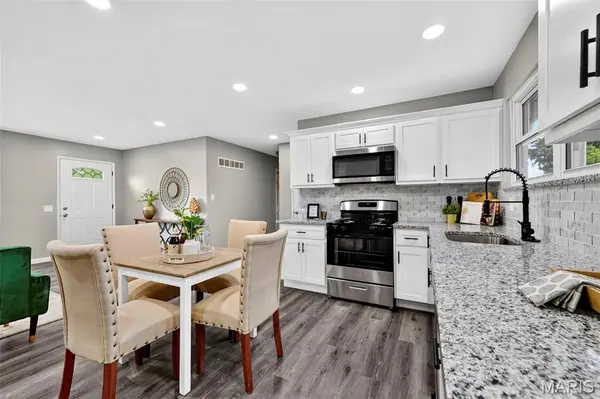
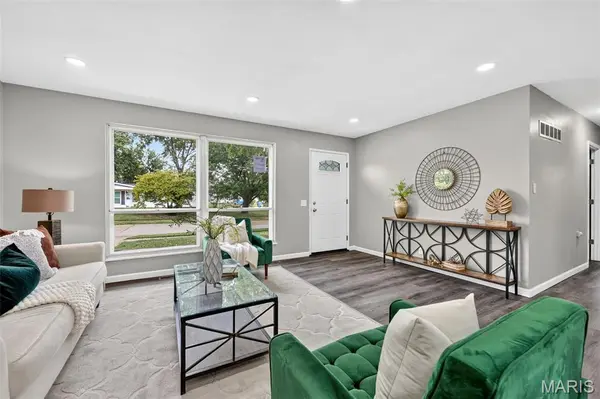
Stunning 3 bedroom 2 bathroom home with approximately 1700 sq feet of newly remodeled living space. This home has a stunning open floor plan with newer luxury laminate plank flooring and carpet throughout, contemporary recessed lighting, custom kitchen cabinets with gorgeous tile backsplash, beautiful granite countertops, and newer appliances. Bonus room addition could be used as office or 4th bedroom on main level. Bathrooms are tastefully updated with premium finishes. Lower level is professionally finished with additional living area, and 2 extra rooms. Maintenance-free Vinyl sided exterior. Attached garage with direct entry to home. Don't miss this rare opportunity, it's a show stopper!
Location
State MO
County St. Louis
Area 48 - Hazelwood West
Rooms
Basement Concrete, Finished, Partially Finished, Full, Storage Space
Main Level Bedrooms 3
Interior
Interior Features Eat-in Kitchen, Granite Counters, Open Floorplan
Heating Gas
Cooling Ceiling Fan(s), Central Air, Electric
Flooring Carpet, Combination, Luxury Vinyl, See Remarks
Fireplace Y
Appliance Electric Cooktop, Dishwasher, Disposal, Microwave, Gas Water Heater
Exterior
Exterior Feature Other
Parking Features true
Garage Spaces 1.0
Fence Fenced
Utilities Available Electricity Available
View Y/N No
Roof Type Architectural Shingle
Private Pool false
Building
Lot Description Back Yard, Front Yard
Story 1
Sewer Public Sewer
Water Public
Level or Stories One
Structure Type Brick Veneer,Vinyl Siding
Schools
Elementary Schools Walker Elem.
Middle Schools Northwest Middle
High Schools Hazelwood West High
School District Hazelwood
Others
Ownership Private
Acceptable Financing Cash, Conventional, FHA, VA Loan
Listing Terms Cash, Conventional, FHA, VA Loan
Special Listing Condition Standard
Read Less Info
Want to know what your home might be worth? Contact us for a FREE valuation!

Our team is ready to help you sell your home for the highest possible price ASAP
Bought with Barrietta Killiebrew
Find out why customers are choosing LPT Realty to meet their real estate needs
Learn More About LPT Realty