



$790,000
$795,000
0.6%For more information regarding the value of a property, please contact us for a free consultation.
4 Beds
4 Baths
3,685 SqFt
SOLD DATE : 11/10/2026
Key Details
Sold Price $790,000
Property Type Single Family Home
Sub Type Single Family Residence
Listing Status Sold
Purchase Type For Sale
Square Footage 3,685 sqft
Price per Sqft $214
Subdivision Nooning Tree One
MLS Listing ID 26055894
Sold Date 11/10/26
Style Traditional
Bedrooms 4
Full Baths 3
Half Baths 1
HOA Fees $41/ann
Year Built 2000
Annual Tax Amount $7,586
Lot Size 0.270 Acres
Acres 0.27
Lot Dimensions 47 x 115
Property Sub-Type Single Family Residence
Property Description
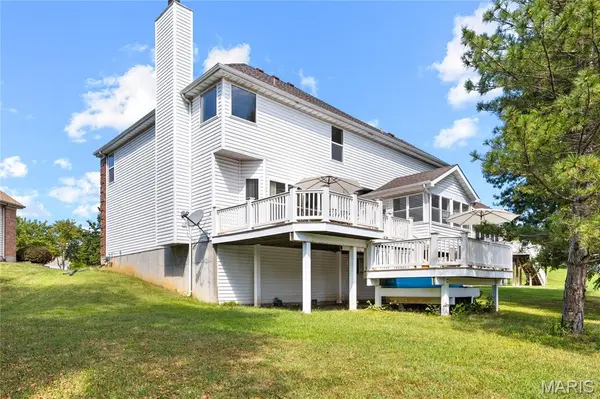
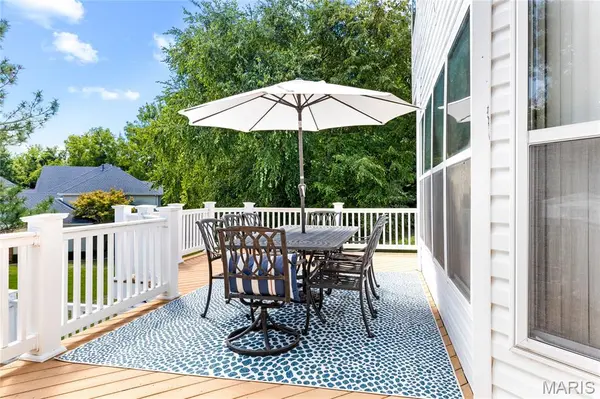
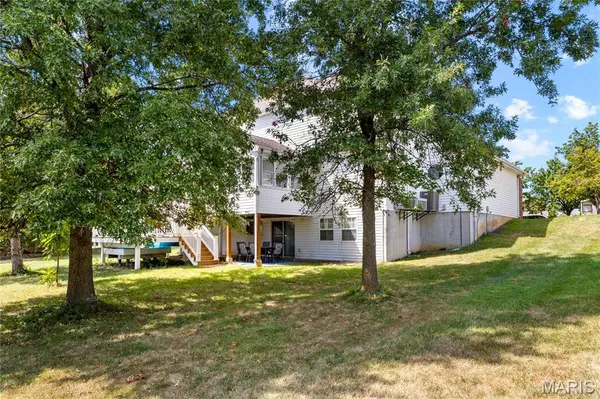
Classic-styled brick 2-story in sought-after Nooning Tree. This popular “Belmont” model from McBride Homes features well-proportioned rooms, freshly painted interiors, new carpeting, refinished oak hardwoods, and detailed trim work throughout. Full-height Palladian windows fill the home with an abundance of natural light. An impressive 2-story entry foyer leads to formal living and dining rooms and a spacious family room with a wide bay window, marble fireplace, and built-in bookcases. The chef's kitchen features 42” cherry cabinetry, a butterfly center island, and ample workspace, adjoining a light-filled breakfast room with a convenient planning center. The T-staircase accesses the luxurious primary bedroom suite, complete with two walk-in closets and a spa-like bath featuring a jetted tub. Three generous additional bedrooms include one with an ensuite bath and two sharing a Jack-and-Jill bath, providing comfortable and versatile second-floor living. The walk-out lower level offers a private office and abundant storage space. Sliding glass doors open to an exceptional outdoor living area featuring a composite deck, second pool deck, and covered patio—perfect for relaxing or entertaining. Conveniently located in Chesterfield, just minutes from shopping and restaurants with easy access to Highway 40. Historic Faust Park, with its walking trails, carousel, and Butterfly House, is only steps away.
Location
State MO
County St. Louis
Area 167 - Parkway Central
Rooms
Basement Partially Finished, Roughed-In Bath, Storage Space, Sump Pump, Walk-Out Access
Interior
Interior Features Bookcases, Breakfast Bar, Breakfast Room, Ceiling Fan(s), Center Hall Floorplan, Chandelier, Coffered Ceiling(s), Crown Molding, Custom Cabinetry, Double Vanity, Kitchen Island, Laminate Counters, Recessed Lighting, Separate Dining, Separate Shower, Shower, Tub, Two Story Entrance Foyer, Walk-In Closet(s), Whirlpool
Heating Forced Air, Natural Gas, Zoned
Cooling Ceiling Fan(s), Central Air, Electric, Zoned
Flooring Carpet, Ceramic Tile, Vinyl, Wood
Fireplaces Number 1
Fireplaces Type Family Room, Gas
Fireplace Y
Appliance Electric Cooktop, Dishwasher, Disposal, Microwave
Laundry Laundry Room, Main Level, Sink
Exterior
Parking Features true
Garage Spaces 2.0
Pool Outdoor Pool, Private
Utilities Available Cable Available, Electricity Connected, Natural Gas Connected, Sewer Connected
Amenities Available Other
View Y/N No
Private Pool true
Building
Lot Description Cul-De-Sac, Level, Sprinklers In Front, Sprinklers In Rear
Story 2
Builder Name McBride
Sewer Public Sewer
Water Private
Level or Stories Two
Structure Type Brick Veneer,Vinyl Siding
Schools
Elementary Schools Shenandoah Valley Elem.
Middle Schools Central Middle
High Schools Parkway Central High
School District Parkway C-2
Others
HOA Fee Include Other
Ownership Private
Acceptable Financing Cash, Conventional
Listing Terms Cash, Conventional
Special Listing Condition Standard
Read Less Info
Want to know what your home might be worth? Contact us for a FREE valuation!

Our team is ready to help you sell your home for the highest possible price ASAP
Bought with Christopher Hickey
Find out why customers are choosing LPT Realty to meet their real estate needs
Learn More About LPT Realty