



$185,500
$179,900
3.1%For more information regarding the value of a property, please contact us for a free consultation.
3 Beds
2 Baths
2,010 SqFt
SOLD DATE : 10/29/2026
Key Details
Sold Price $185,500
Property Type Single Family Home
Sub Type Single Family Residence
Listing Status Sold
Purchase Type For Sale
Square Footage 2,010 sqft
Price per Sqft $92
Subdivision Northaire 2 2Nd Add
MLS Listing ID 26058308
Sold Date 10/29/26
Style Traditional
Bedrooms 3
Full Baths 2
Year Built 1962
Annual Tax Amount $2,764
Lot Size 10,123 Sqft
Acres 0.2324
Property Sub-Type Single Family Residence
Property Description
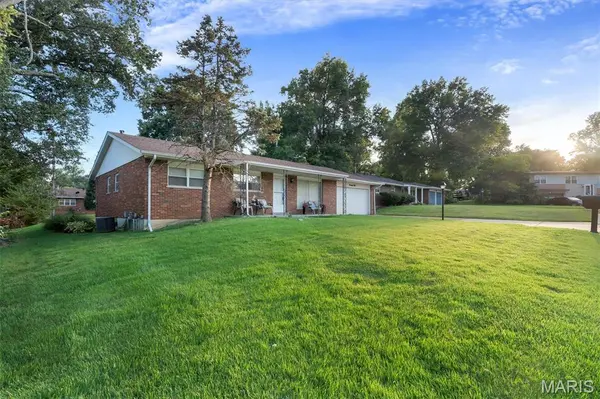
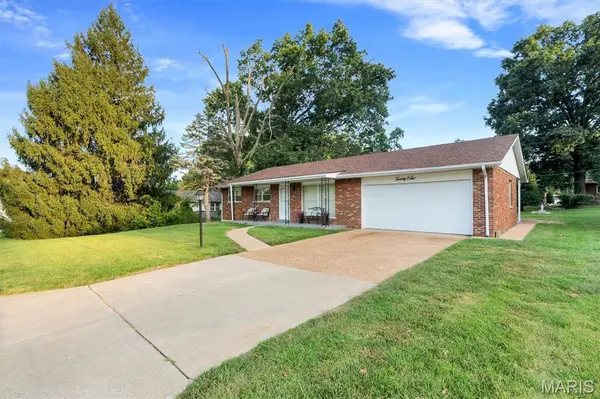
Welcome home to this charming full brick ranch with a covered front porch and plenty of space to make it your own! This inviting 3 bedroom, 2 full bath home offers a comfortable layout with recent updates throughout, including fresh paint, new kitchen appliances, select flooring, ceiling fans, and updates to the master bathroom featuring a new toilet, vanity, and vanity light.
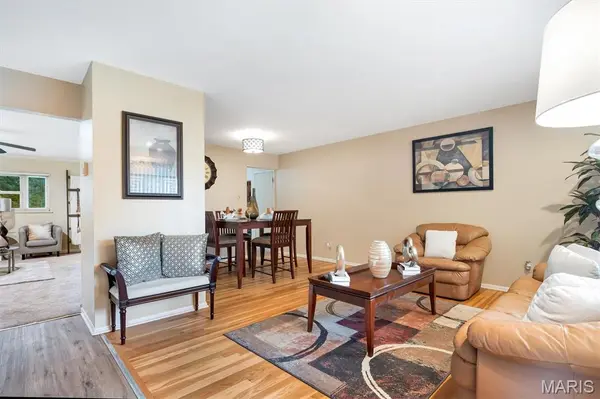
The living room and dining room combination features beautiful hardwood floors, which continue into all three bedrooms. A spacious family room provides the perfect place to relax, watch television, or gather with family and friends. The eat-in kitchen offers ample room for preparing meals and casual dining.
Need even more space? The finished basement provides valuable additional living area with endless possibilities. It can be used as a home office, entertainment space, guest area, sleeping quarters, or whatever best fits your needs. The basement also offers a laundry room and ample storage space.
Step outside to enjoy the covered rear patio, perfect for grilling, relaxing, or visiting with friends and family. The large, level backyard offers plenty of room for outdoor activities and gatherings. A convenient 2 car garage provides additional parking and storage.
With its brick exterior, spacious yard, finished basement, and recent updates, this home has so much to offer. The only thing missing is you!
Location
State MO
County St. Louis
Area 46 - Hazelwood East
Rooms
Basement Exterior Entry, Partially Finished, Full, Sleeping Area, Storage Space, Walk-Out Access
Main Level Bedrooms 3
Interior
Interior Features Ceiling Fan(s), Dining/Living Room Combo, Eat-in Kitchen, Pantry, Recessed Lighting, Shower, Storage, Tub
Heating Forced Air
Cooling Ceiling Fan(s), Central Air
Flooring Carpet
Fireplace N
Appliance Dishwasher, Free-Standing Gas Range, Washer, Gas Water Heater
Laundry In Basement
Exterior
Parking Features true
Garage Spaces 2.0
Utilities Available Electricity Connected, Natural Gas Connected, Sewer Connected, Water Connected
View Y/N Yes
View Neighborhood
Private Pool false
Building
Lot Description Back Yard, Front Yard, Level
Story 1
Sewer Public Sewer
Water Public
Level or Stories One
Structure Type Brick
Schools
Elementary Schools Grannemann Elem.
Middle Schools East Middle
High Schools Hazelwood East High
School District Hazelwood
Others
Ownership Private
Acceptable Financing Cash, Conventional, FHA, VA Loan
Listing Terms Cash, Conventional, FHA, VA Loan
Special Listing Condition Standard
Read Less Info
Want to know what your home might be worth? Contact us for a FREE valuation!

Our team is ready to help you sell your home for the highest possible price ASAP
Bought with JaMeila Moore
Find out why customers are choosing LPT Realty to meet their real estate needs
Learn More About LPT Realty