




4 Beds
3 Baths
4,800 SqFt
4 Beds
3 Baths
4,800 SqFt
Key Details
Property Type Single Family Home
Sub Type Single Family Residence
Listing Status Active
Purchase Type For Sale
Square Footage 4,800 sqft
Price per Sqft $123
Subdivision Spring Forest Estates
MLS Listing ID 26052679
Style Traditional
Bedrooms 4
Full Baths 2
Half Baths 1
HOA Fees $140/mo
Year Built 1988
Annual Tax Amount $3,514
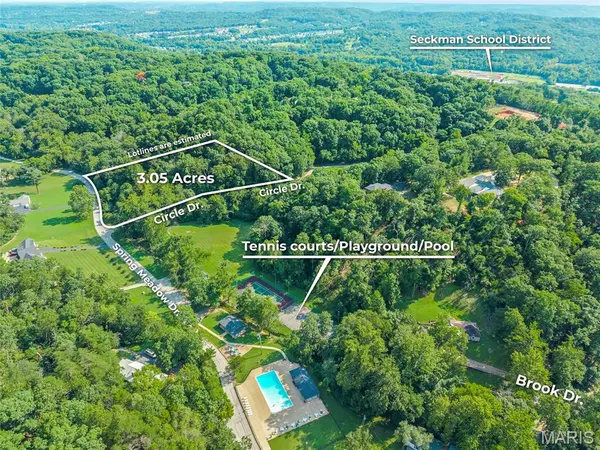
Lot Size 3.050 Acres
Acres 3.05
Property Sub-Type Single Family Residence
Property Description
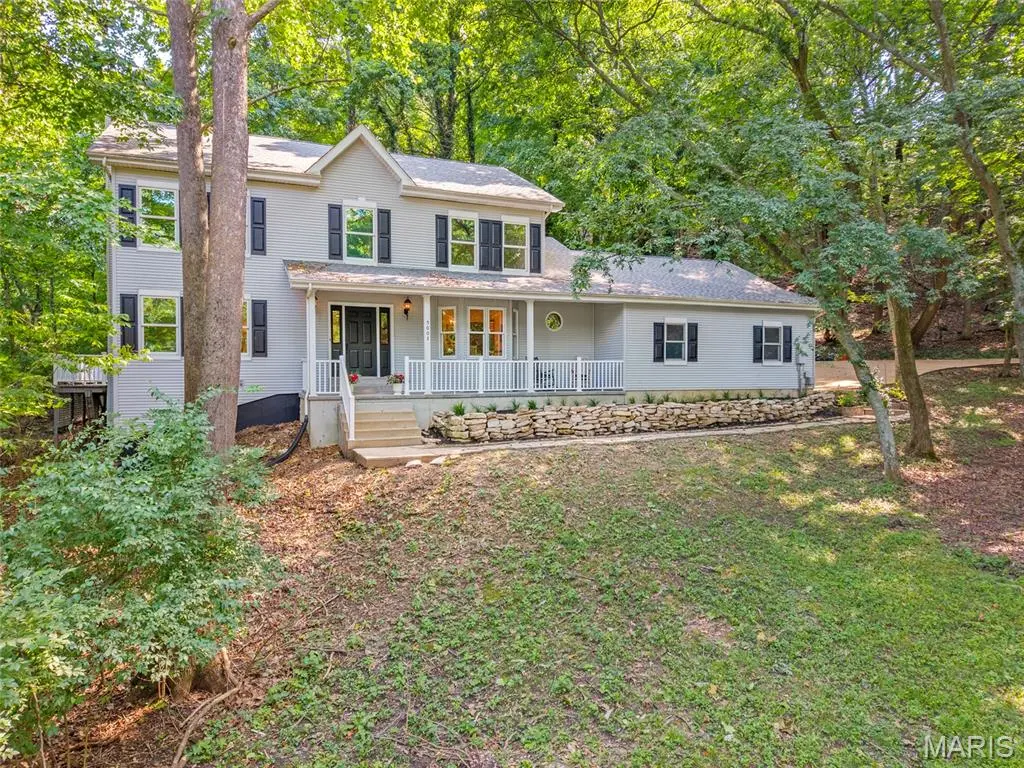
Discover 5002 Circle Drive, a 4-bedroom, 3-bath retreat on 3.05 acres in Spring Forest Estates. Three wood-burning fireplaces, a sunroom with wooded views and spacious living areas create a welcoming place to call home.
The primary suite features vaulted ceilings, a fireplace, walk-in closet and an updated bath with a jetted tub, separate shower, double granite vanity and skylight. An interior balcony overlooks the sunroom.
The updated eat-in kitchen offers granite countertops, stainless steel appliances and three pantries. Enjoy a family room with wet bar, main-floor laundry and a finished lower level with an office, game room, storage and bathroom rough-in.
Outside, unwind on the large deck or in the hot tub surrounded by privacy. An oversized, insulated 2-car garage includes a workbench. Neighborhood amenities within walking distance include a pool, tennis and basketball courts, ballfield and pavilion.
Serving Seckman schools and minutes from everyday conveniences. Passed Rock Community occupancy inspection; documentation to be provided. Choice Home warranty included. View the video tour and schedule your showing!
Location
State MO
County Jefferson
Area 390 - Seckman
Rooms
Basement 8 ft + Pour, Finished, Interior Entry, Roughed-In Bath, Storage Space
Interior
Interior Features Butler Pantry, Central Vacuum, Double Vanity, Dry Bar, Eat-in Kitchen, Entrance Foyer, Granite Counters, High Speed Internet, Kitchen Island, Natural Woodwork, Pantry, Separate Dining, Storage, Walk-In Closet(s), Walk-In Pantry, Workshop/Hobby Area
Heating Geothermal, Heat Pump
Cooling Central Air
Fireplaces Number 3
Fireplaces Type Family Room, Masonry, Master Bedroom, Wood Burning
Fireplace Y
Laundry Main Level
Exterior
Parking Features true
Garage Spaces 2.0
Pool Outdoor Pool, Salt Water
Utilities Available Cable Available, Electricity Connected, Phone Available, Sewer Connected, Underground Utilities, Water Connected
Amenities Available Barbecue, Basketball Court, Common Ground, Gated, Park, Picnic Area, Playground, Pool, Recreation Facilities, Tennis Court(s)
View Y/N No
Private Pool false
Building
Lot Description Corner Lot, Near Park, Secluded
Story 2
Sewer Septic Tank
Water Public
Level or Stories Two
Structure Type Vinyl Siding
Schools
Elementary Schools Seckman Elem.
Middle Schools Seckman Middle
High Schools Seckman Sr. High
School District Fox C-6
Others
HOA Fee Include Maintenance Grounds,Maintenance Parking/Roads,Common Area Maintenance,Pool Maintenance,Pool,Recreational Facilities,Snow Removal,Trash
Acceptable Financing Cash, Conventional, FHA
Listing Terms Cash, Conventional, FHA
Special Listing Condition Standard
Virtual Tour https://www.homes.com/property/5002-circle-dr-imperial-mo/n8s7zb86lqdkz/
Schools and Properties Nearby
Find out why customers are choosing LPT Realty to meet their real estate needs
Learn More About LPT Realty