


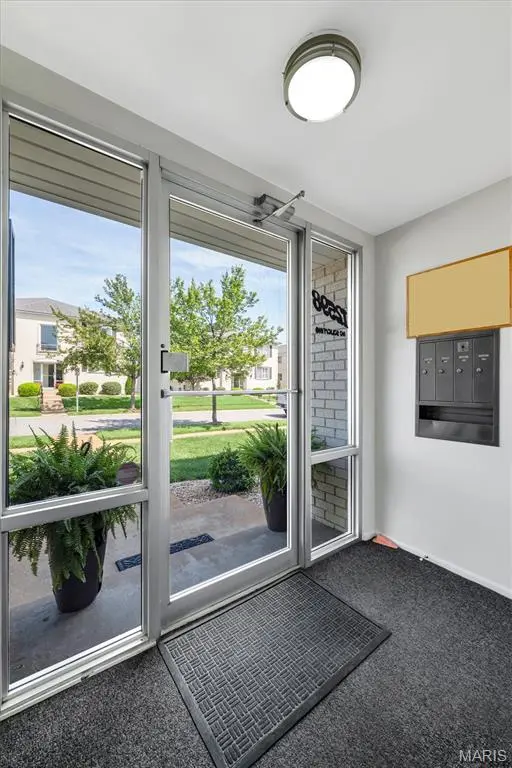



2 Beds
2 Baths
1,144 SqFt
2 Beds
2 Baths
1,144 SqFt
Key Details
Property Type Condo
Sub Type Condominium
Listing Status Active
Purchase Type For Sale
Square Footage 1,144 sqft
Price per Sqft $174
Subdivision Chardin Place Condo 1
MLS Listing ID 26045626
Style Apartment Style,Low/1-2
Bedrooms 2
Full Baths 2
HOA Fees $345/mo
Year Built 1973
Annual Tax Amount $1,926
Lot Size 2,744 Sqft
Acres 0.063
Property Sub-Type Condominium
Property Description
The updated kitchen has a true pantry and a separate dining area. The primary bedroom has its own bath with a walk-in shower, and the second full bath has a tub. Every appliance stays, including a washer and dryer that are about a year old.
You also get a garage space, private storage downstairs, and guest parking in front and back.
The $345 monthly fee covers water, sewer, trash, snow removal and lawn care. The complex has professional management and an active board that plans ahead.
Lindbergh Schools, just 0.1 miles from Kennerly Elementary.
Investors: long-term rentals are allowed with no cap. Leases must be 12 months or longer. No short-term rentals.
Location
State MO
County St. Louis
Area 316 - Lindbergh
Rooms
Basement Storage Space, Unfinished
Main Level Bedrooms 2
Interior
Interior Features Ceiling Fan(s), Pantry, Separate Dining, Shower, Tub
Heating Forced Air, Natural Gas
Cooling Central Air, Electric
Fireplace N
Appliance Stainless Steel Appliance(s), Dishwasher, Disposal, Microwave, Electric Range, Refrigerator, Washer/Dryer Stacked
Laundry In Basement
Exterior
Parking Features true
Garage Spaces 1.0
Utilities Available Electricity Connected, Sewer Connected, Water Connected
Amenities Available Association Management, Outside Management
View Y/N No
Building
Lot Description Adjoins Common Ground, Level
Story 2
Sewer Public Sewer
Water Public
Level or Stories Two
Structure Type Brick,Brick Veneer
Schools
Elementary Schools Kennerly Elem.
Middle Schools Robert H. Sperreng Middle
High Schools Lindbergh Sr. High
School District Lindbergh Schools
Others
HOA Fee Include Maintenance Grounds,Management,Sewer,Snow Removal,Trash,Water
Acceptable Financing Cash, Conventional, VA Loan
Listing Terms Cash, Conventional, VA Loan
Special Listing Condition Standard
Virtual Tour https://storybookviewer.com/129848-152068
Schools and Properties Nearby
Find out why customers are choosing LPT Realty to meet their real estate needs
Learn More About LPT Realty