


3 Beds
3 Baths
2,016 SqFt
3 Beds
3 Baths
2,016 SqFt
Key Details
Property Type Single Family Home
Sub Type Single Family Residence
Listing Status Pending
Purchase Type For Sale
Square Footage 2,016 sqft
Price per Sqft $197
MLS Listing ID 26039964
Style Traditional
Bedrooms 3
Full Baths 3
Year Built 1976
Annual Tax Amount $2,023
Lot Size 3.010 Acres
Acres 3.01
Property Sub-Type Single Family Residence
Property Description
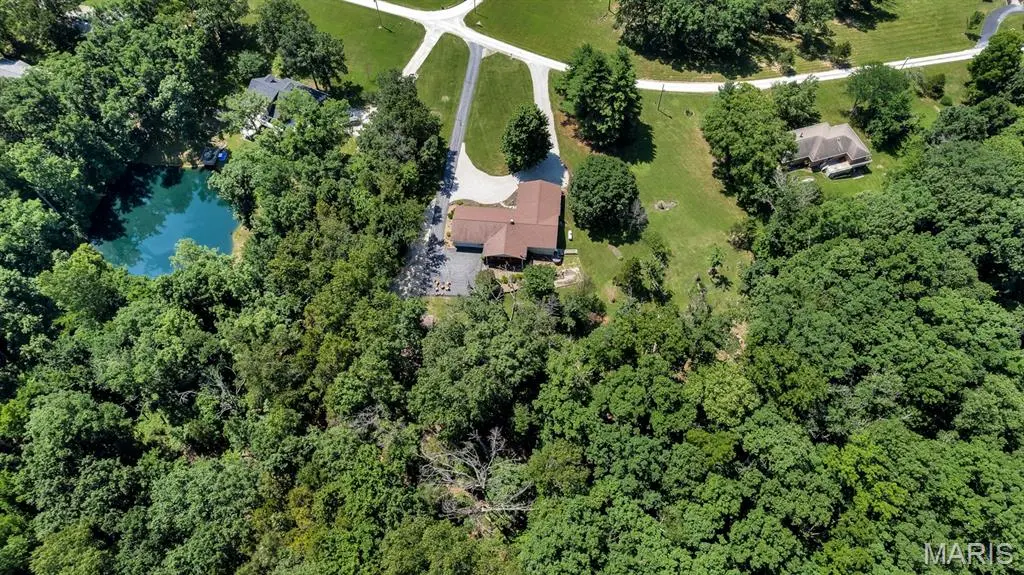
A 3-bedroom, 3-bath ranch on 3.01 private wooded acres with NO HOA and an attached in-law suite that gives you real flexibility for extended family, long-term guests, caregiver needs, a private office, hobby space, or separate living quarters.
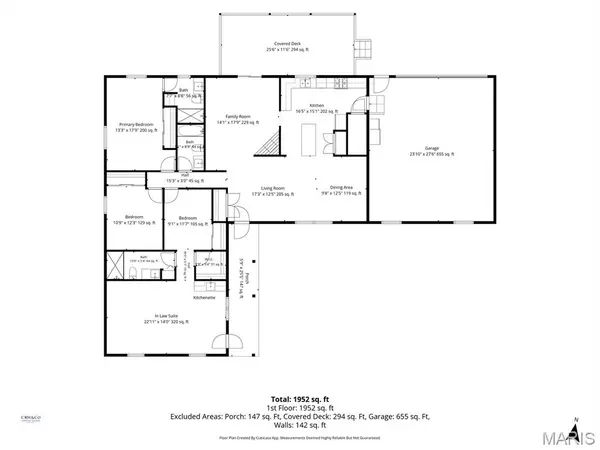
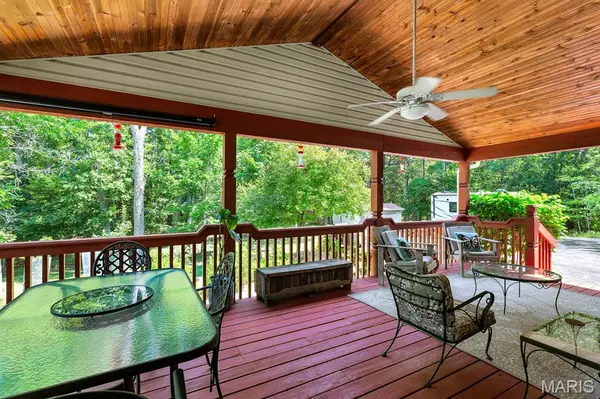
Inside, the main home has newer flooring, multiple gathering spaces, a formal living room, formal dining room, and a great room that walks straight out to the 25x12 covered deck — a true outdoor living room overlooking the trees. The updated kitchen is ready for entertaining with a large center island, generous cabinetry, and a baker's-style working pantry with counter space, shelving, and organized storage.
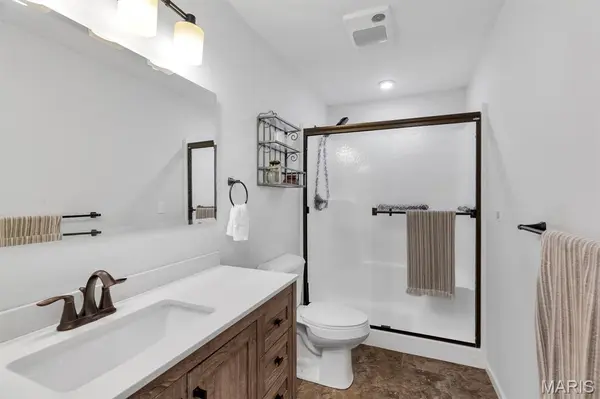
The attached suite is what really sets this home apart, with its own living/dining area, kitchenette, bedroom space, walk-in closet, bath access, and private exterior entry — close enough to stay connected, private enough to function on its own.
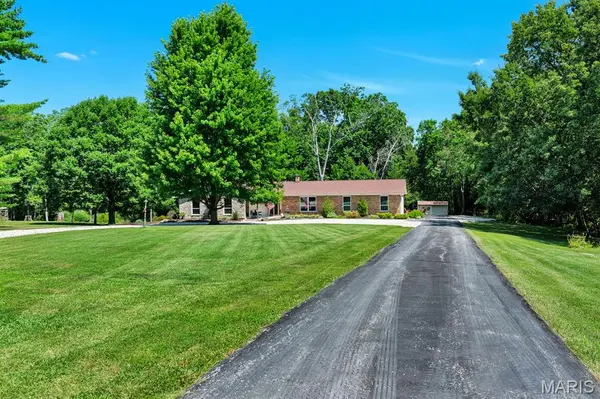
Outside, you'll find mature trees, wooded views, a circular driveway, shed/outbuilding, and an oversized rear-entry garage.
Private acreage. Ranch living. NO HOA. In-law suite. Updated kitchen. Outdoor living. Oversized garage. Flexible space. Newer flooring, newer roof, newer water heater, and a new septic system for 2026.
This one has the space, layout, and flexibility buyers are looking for — and it is absolutely worth seeing in person.
Location
State MO
County Warren
Area 470 - Wright City R-2
Rooms
Basement Unfinished
Main Level Bedrooms 3
Interior
Interior Features Custom Cabinetry, In-Law Floorplan, Kitchen Island, Open Floorplan, Pantry
Heating Electric, Forced Air
Cooling Central Air
Flooring Wood
Fireplaces Number 1
Fireplaces Type Decorative, Family Room, Great Room
Fireplace Y
Appliance Stainless Steel Appliance(s), Microwave, Built-In Gas Range
Laundry Lower Level
Exterior
Exterior Feature Private Yard
Parking Features true
Garage Spaces 2.0
Utilities Available Electricity Connected, Propane, Water Connected
View Y/N Yes
View Lake, Trees/Woods
Roof Type Architectural Shingle
Private Pool false
Building
Lot Description Adjoins Wooded Area, Back Yard, Open Lot, Secluded
Story 1
Sewer Engineered Septic, Septic Tank
Water Public
Level or Stories One
Structure Type Brick,Vinyl Siding
Schools
Elementary Schools Wright City East/West
Middle Schools Wright City Middle
High Schools Wright City High
School District Wright City R-Ii
Others
Ownership Private
Acceptable Financing Cash, Conventional
Listing Terms Cash, Conventional
Special Listing Condition Standard
Schools and Properties Nearby
Find out why customers are choosing LPT Realty to meet their real estate needs
Learn More About LPT Realty