




3 Beds
4 Baths
3,211 SqFt
3 Beds
4 Baths
3,211 SqFt
Key Details
Property Type Single Family Home
Sub Type Single Family Residence
Listing Status Active
Purchase Type For Sale
Square Footage 3,211 sqft
Price per Sqft $346
Subdivision Auden Meadow
MLS Listing ID 25059691
Style Traditional,Ranch
Bedrooms 3
Full Baths 3
Half Baths 1
HOA Fees $750/ann
Lot Size 3.000 Acres
Acres 3.0
Lot Dimensions 3-9 acres
Property Sub-Type Single Family Residence
Property Description
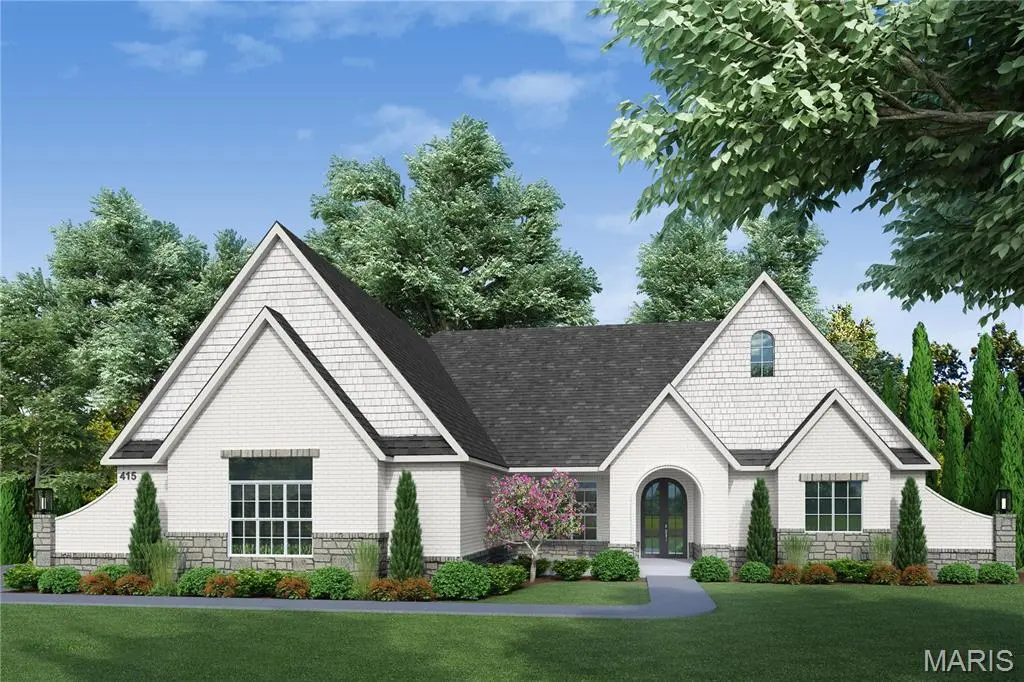
The Lauren I floor plan is a 3 bedroom, 3.5 bathroom, Ranch with all bedrooms as private suites, a formal dining room or home office, secondary living room, covered deck/patio & oversized 3-car garage.
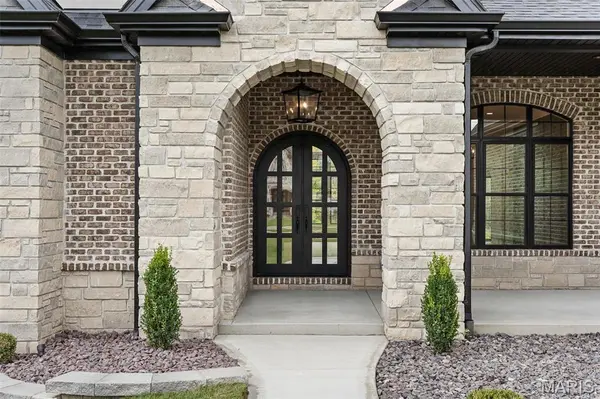
Exceptional standard features greet you at the curb with a striking iron front door, brick and stone front elevation, architectural shingles, and an irrigation system with a landscaping package. Built on a 9' foundation pour, the interior welcomes you with soaring 10' ceilings and engineered hardwood flooring throughout the main living areas, framed by 8' interior doors, 6 1/4" baseboards, and WeatherBarr windows finished in 3 1/4" casing that fill the home with natural light.
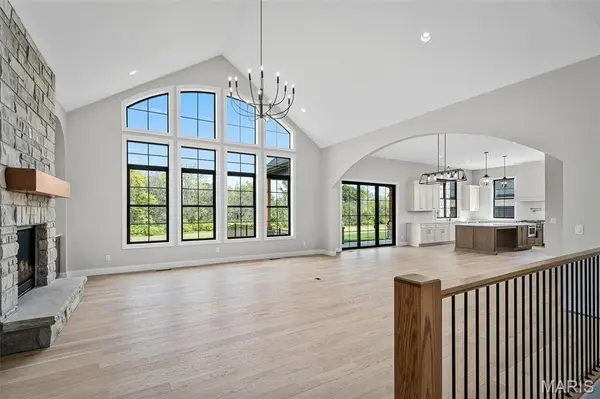
At the center of the home, a stone fireplace with a stone hearth and mantle is anchored by custom built-in bookcases. The chef's kitchen impresses with your choice of painted or stained maple cabinetry featuring soft-close doors and drawers, Quartz countertops, KitchenAid appliances, a custom-built and painted range hood, tile backsplash, and under-cabinet lighting. All bathrooms and the laundry room feature quartz counter tops and tile flooring, along with full tile shower and tub surrounds. Finished with crown molding and elevated custom details throughout!
Tours of homes under construction are available - call for an appointment!
Location
State MO
County St. Charles
Area 410 - Francis Howell
Rooms
Basement 9 ft + Pour, Full, Concrete, Roughed-In Bath, Sump Pump, Walk-Out Access
Main Level Bedrooms 3
Interior
Interior Features Walk-In Closet(s), Double Vanity, Lever Faucets, Tub, Kitchen/Dining Room Combo, Entrance Foyer, Bookcases, Open Floorplan, Special Millwork, High Ceilings, Kitchen Island, Custom Cabinetry, Solid Surface Countertop(s), Walk-In Pantry
Heating Heat Pump, Zoned
Cooling Heat Pump, Zoned
Flooring Carpet, Hardwood, Tile
Fireplaces Number 1
Fireplaces Type Great Room
Fireplace Y
Appliance Stainless Steel Appliance(s), Dishwasher, Disposal, Microwave, Range Hood, Gas Range, Refrigerator, Electric Water Heater
Laundry Main Level
Exterior
Parking Features true
Garage Spaces 3.0
Utilities Available Propane Owned, Underground Utilities
Amenities Available None
View Y/N No
Roof Type Composition
Building
Lot Description Cleared, Scattered Woods
Story 1
Builder Name JS Clement Construction LLC
Sewer Septic Tank
Water Public
Level or Stories One
Structure Type Brick,Frame,Vinyl Siding
Schools
Elementary Schools Daniel Boone Elem.
Middle Schools Francis Howell Middle
High Schools Francis Howell High
School District Francis Howell R-Iii
Others
HOA Fee Include Common Area Maintenance
Acceptable Financing Cash, Conventional, VA Loan
Listing Terms Cash, Conventional, VA Loan
Special Listing Condition Standard
Schools and Properties Nearby
Find out why customers are choosing LPT Realty to meet their real estate needs
Learn More About LPT Realty